
Project
Four buildings. Fifty private hangars.
A private hangar community at Georgetown Executive Airport, planned by Lisa and Dusty for fellow pilots.
Our plan at GTU.
Four buildings
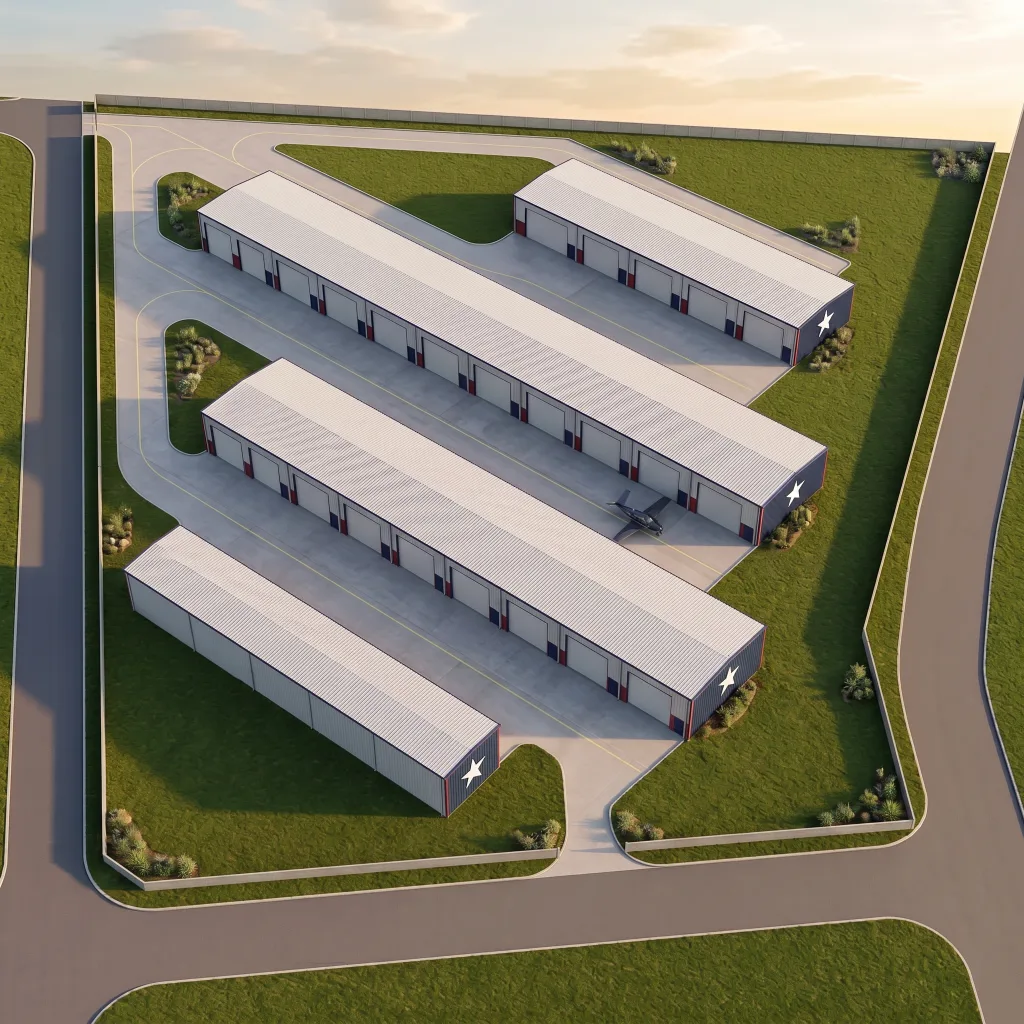
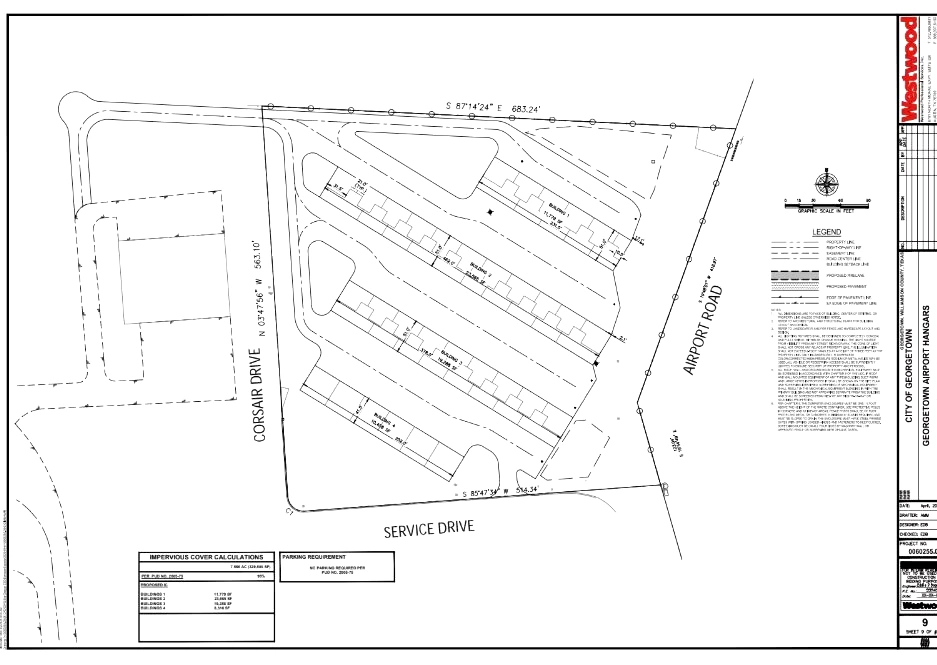
Diagonally staggered from north to south: Building 1 with 10 hangars, Building 2 with 20, Building 3 with 17, and Building 4 with 3 hangars and a planned pilots’ lounge and bathrooms.
Taxiway access
Our development’s taxiway connects behind Central Texas Avionics and ties into Taxiway A. A dedicated aircraft run-up area behind Central Texas Avionics serves pilots departing our hangars.
Fifty private aircraft hangars, four buildings, 7.3 acres.
Your future home field, from above.
Fifty private hangars. Four buildings. One home field at Georgetown Executive Airport. Take an aerial look at the hangar community Lisa and Dusty are planning for fellow pilots.
Artist's rendering · Planned development at Georgetown Executive Airport.
Taxiing in and out
From Taxiway A to your hangar.
Follow the route on the approved site plan. Arriving, you leave Taxiway A on our connector behind Central Texas Avionics, take the west taxilane into the development and turn between the buildings to your hangar. Departing, you taxi back out the same way, run up at the dedicated run-up area and continue to Taxiway A and the runway. Select a building to see where it sits.
━ ━ Taxi in ━ ━ Run-up before departure · Drawn on the approved site plan. Run-up position shown approximately.
The first long building, with ten hangars facing each taxilane. Talk with us about hangar preferences and availability.
Your own space on the field.
Each hangar has its own bifold aircraft door with the personnel door built into it, so the personnel door lifts with the bifold door. Walls divide neighboring hangars.
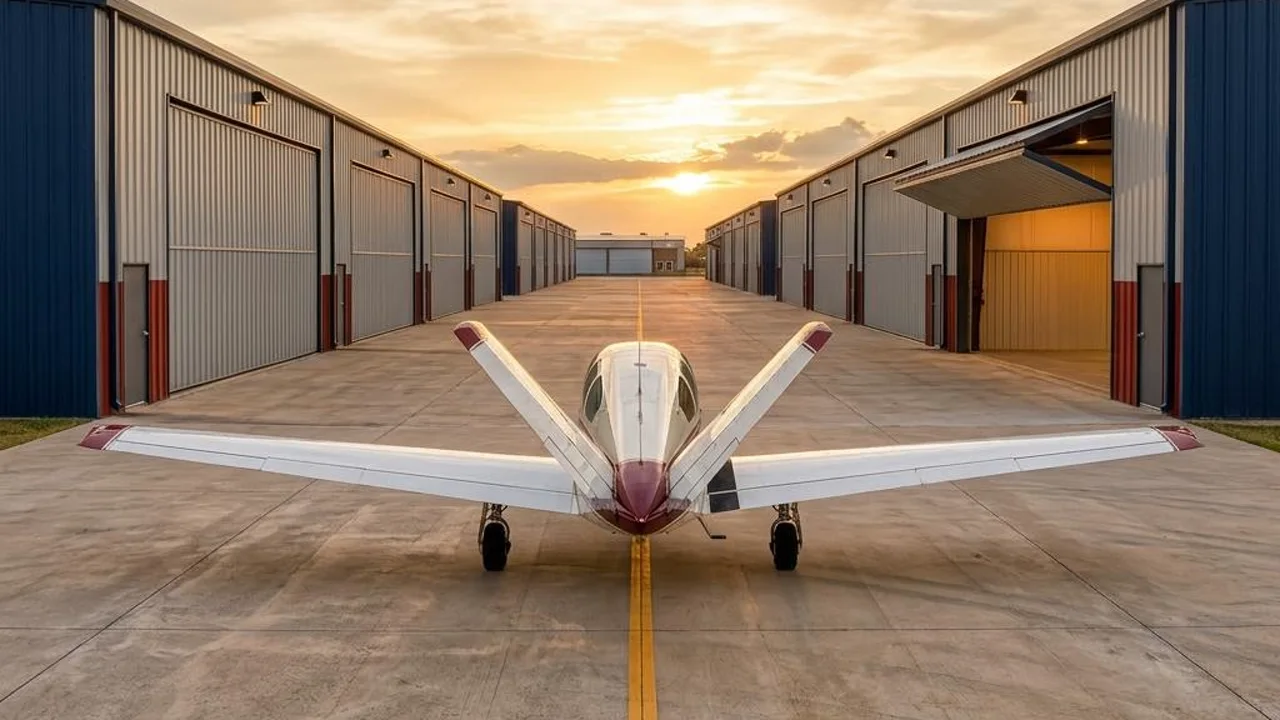
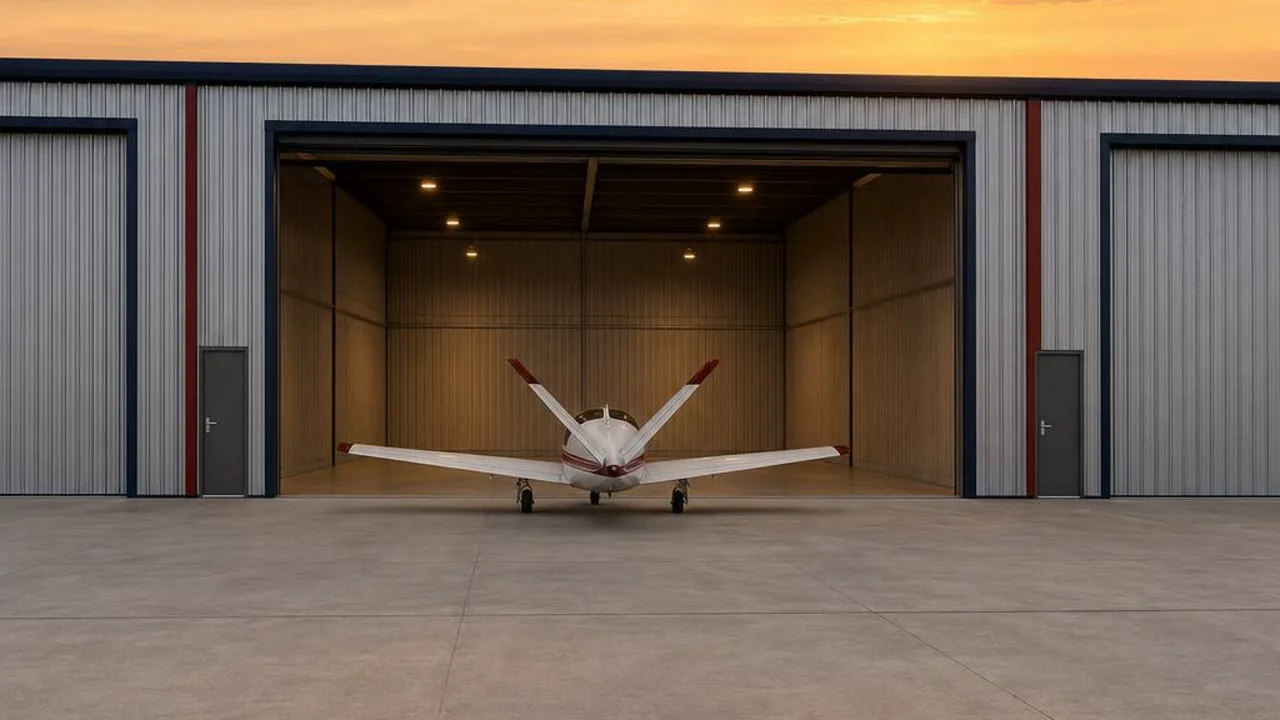
Artist’s renderings are illustrative, not dimensioned construction drawings. Contact the team about aircraft fit and timing.